Sliding Glass Door Blinds

Westfield, IN Sliding Glass Door Blinds

Stack parked clear of the panel you actually open

Call (317) 863-9966Get Free Quote
Quick Answer

Here's the detail behind the product description. What it's made of, how it's sized, what drives the price, how long it takes to build and what the manufacturer covers if it fails.

  • Service: Sliding Glass Door Blinds for Westfield homeowners
  • Service area: Westfield, IN and surrounding areas
  • For anything already installed, service visits are quick because we're working with parts. For new custom orders, expect a measure, then a few weeks of fabrication, then an install appointment we book once the product has been inspected.
  • Insured and bonded
  • Serving Westfield, IN since 2008
Sliding Glass Door Blinds Services

Expert Sliding Glass Door Blinds for Westfield Homes

Every Centennial plan of any size opened onto a rear patio through a sliding door, and there are 1,082 houses in that community, built in sixteen straight years from 1998 to 2013 and nothing since. That's a large population of near identical door openings on streets like Declaration and Manassas, plenty of them still wearing whatever the builder hung. The newer Westfield version is wider: current elevations run multi slide and stacking door walls well past what a 2003 patio door measured. Both conditions need the same question answered first, which is where the covering parks once the door is open.

Draw direction is the decision. A one way draw sends the whole stack to a single side, which is right when one panel of the door operates and you want that panel unobstructed. A center split parts in the middle and parks half at each end, which suits a door opening from both sides or a wide wall viewed from across a room. Get it backwards and you walk through fabric every time you step outside. Stack width grows with the width of the opening, so on a door wall the parked stack covers glass at whichever end it lands, and that number belongs on the quote.

When to Call

Signs You Need Sliding Glass Door Blinds

If you notice any of these in your Westfield home, it is worth booking a measure. None of it is urgent, and none of it fixes itself either.

A basement walkout door has never been covered

A dog nose has ruined the bottom of every vane

Vanes have to be shoved aside to open the door

A three panel door was treated as one guess

The door and the windows beside it don't match

Vanes clatter every time the air comes on

Several vane carriers have snapped off the track

Vinyl vanes have curled and won't hang straight

The treatment drags on the carpet at the threshold

The media room can't get dark because of the door

Our Process

How Westfield Window Treatments Handles Sliding Glass Door Blinds

Every job follows the same five-step process. Transparent, thorough, and done right the first time.

1

Operating panel identified

2

Track leveled and mounted

3

Control type chosen for the walkway

4

Vane samples held against your glass

5

Old treatment taken down and hauled off

Real Project Photos

Sliding Glass Door Blinds in Westfield

Photographs from real sliding glass door blinds jobs completed by our crew in Westfield and surrounding areas.
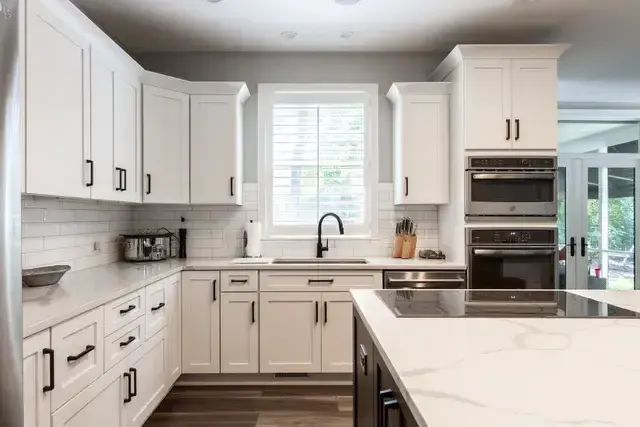
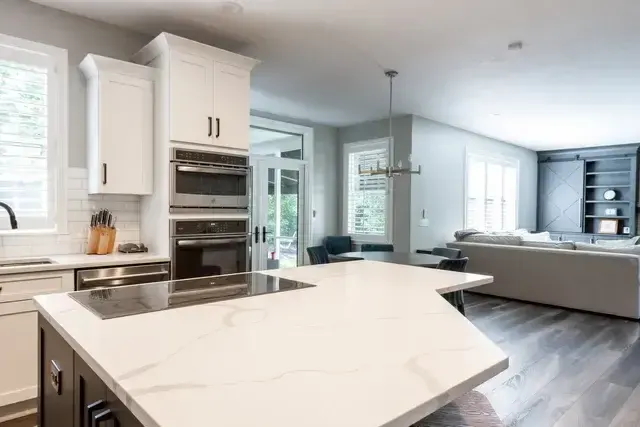
Custom shades measured and installed in WestfieldPlantation shutters fitted to a Westfield windowCellular shades in a Westfield living room
Scope of Work

What Sliding Glass Door Blinds Includes

Every Westfield job is documented item by item. Here is what the crew covers.

Which panel actually slides established first, standing inside the room with the door open

Draw direction set from that, so the stack parks off the operating panel instead of in front of it

One-way draw and center split compared out loud at the measure, since the wrong one gets shoved aside daily

Handle projection measured, because a treatment that clears the glass can still catch a lever handle

Floor clearance set so nothing drags on the threshold, a carpet edge or a transition strip

Header and wall above the opening checked, since most door treatments want an outside mount and the fastener has to hold

Stack depth figured before ordering, so you know how much glass the stacked treatment covers with the door open

Stack side written onto the paperwork in plain words rather than left to a factory default

Finished width taken past the trim on both sides so an outside mount really closes the opening

Three widths and three heights recorded anyway, plus a diagonal, because door openings settle the same as windows do

The route people actually walk through the door watched, since anything in that path takes the damage

Track length and vane weight matched so a long span doesn't drag at the far end after a season

Wand traverse chosen over a cord loop wherever the door is a daily route in and out

Cordless and motorized options priced where nothing should hang in a walkway

Products specified to conform to ANSI/WCMA A100.1-2022 for cord access

Pets and small children factored into the vane material, since the bottom two feet takes most of the abuse

Scope, dates and a total price put in writing, which IC 24-5-11 requires on residential work over $150

Every vane or panel drawn end to end on install day with the door opened and closed underneath it

Pricing

What Sliding Glass Door Blinds Cost in Westfield

National figures put custom-fabricated blinds and shades at roughly $250 to $2,600 per opening, interior shutters at roughly $175 to $800 per window, and motorized units at roughly $300 to $1,500 per window installed. Read all of those as national category ranges rather than a price for a door in Westfield. A patio door is one opening but it's a wide one, and width drives this category harder than anything else. Vinyl vanes on a 6 foot door are inexpensive work. Fabric vanes on a 12 foot span, a panel track with five channels, or shutters on a bypass track are a different order of job, because the hardware has to carry real weight across real distance and still glide with one hand. Westfield Window Treatments measures the door, watches how you use it, and prices from that across Hamilton County.

By Product

How Sliding Glass Door Blinds Differ by Product

Every product in this trade behaves differently in a room. Here is what that means for this work.

One-way draw: Everything stacks to a single side. It's the right configuration when the operating panel is on one end and you want the whole stack parked over the fixed glass, so opening the door never means pushing a treatment out of the way first.

Center split: The treatment parts in the middle and stacks to both ends. It looks balanced from inside and outside, and it suits a door people use from both directions. Each half stacks shallower than a one-way draw, which matters on a narrow opening.

Vinyl vertical vanes: The least expensive way to cover a patio door and still the most practical in a rental or a high-traffic room. Vanes wipe clean, replace individually when one gets damaged, and don't care about the humidity coming in off the patio.

Fabric vertical vanes: A softer face than vinyl, either as a fabric-wrapped vane or a fabric insert carried in a vinyl channel. It reads much closer to drapery from across the room, and it's the version people choose when the door is in a living space rather than a walkout.

Faux wood vertical vanes: Composite vanes that match a faux wood blind on the windows nearby, so a wall with a door and two windows finally reads as one wall. They weigh more than vinyl, so the track and the carriers get specified for that weight.

Panel track over a slider: Wide flat panels gliding on a multi-channel headrail instead of a wall of narrow vanes. It's the cleanest looking answer on a big opening, and the stack is deeper than a vane stack because every panel is a solid layer.

Vertical cellular on a track: Honeycomb fabric running vertically on its own track, so a patio door gets the same cell structure as the windows. It stacks tight to one side and it's the only option here with the DOE and ORNL cellular testing behind the material.

Bypass shutter track: Shutter panels riding on a track, one passing behind the other, which suits a door because nothing swings into the room. It needs headroom, it needs a straight track, and it gives you louver control that no vane can match.

Roller or solar shade on an outside mount: A single shade hung above the whole opening and dropped over the door when the sun is on it. It doesn't traverse, so you raise it to use the door, which suits a door you open twice a day rather than twenty times.

Motorized traverse: A motor drawing the vanes or panels across the track from a remote or a wall keypad. On a wide door it's the difference between a treatment you use and one you leave open all summer. Batteries are a real recurring cost here.

Common Questions

Sliding Glass Door Blinds FAQ

Questions we hear most often from Westfield homeowners considering sliding glass door blinds.

Toward the panel that doesn't move. Stand at the door, work out which half you actually walk through, then park the stack at the other end. On a two panel door where only one side slides, a one way draw away from the operating panel is almost always right. On a four panel or multi slide arrangement where two panels move toward the middle, a center split matches how the door works. It sounds obvious written down and it's the single most common thing ordered backwards, because the order form asks for a stack side and nobody stands at the door to answer it.
Yes, always, and how much depends on the width of the opening and the product. Vanes, panels, slats and fabric all have to live somewhere when they're not covering glass, and that somewhere is the end of the track. The way to reduce it is running the track wider than the opening so the stack parks on the wall instead of on the glass, which needs wall space beside the door and a header the bracket can reach. Where that space exists we normally use it. Where it doesn't, we give you the parked stack width in inches before you order rather than after.
A single track system rather than several separate units, in most cases. Vertical vanes and panel tracks both price by track width, so one run across a wide opening costs less than three units and reads as one piece of architecture instead of three purchases. The limits are stack width at the end, and the header the track fastens into, since a long track carrying weight wants solid backing rather than drywall anchors. Where a wide opening has a structural post partway along, splitting there beats fighting it, because a split that follows the building looks intentional.
Usually yes, and making them read together is the point. A door needs a covering that stacks clear of traffic. The window beside it does not. So the honest answer is often two different products chosen to look like one: a vertical or panel system on the door, and a shade in the same fabric family on the window, aligned at the head so the top line runs level across the wall. Alignment matters more than sameness. On an open plan where a kitchen and a rear door wall sit in one sight line, that level head line is what makes the wall look considered.
It can, and it's a measured detail rather than a guess. Sliding door handles, locks, latches and pulls project into the space a covering wants to occupy, and the fix depends on the product. On a roller or dual shade the answer is roll direction, bringing the fabric forward of the hardware. On a vertical or panel system it's the mounting position, holding the track far enough off the door to give the vanes clearance. Either way the projection gets measured on site, because a covering that catches on a handle twice a day gets tied back and stops being used.
Something that tolerates traffic and moves easily with an armful of groceries. Fabric vanes and panel tracks both handle daily use well, where a delicate product on a door opened ten times a day is a short lived decision. The other winter consideration is condensation, since a door wall runs cold and moisture collects at the bottom rail on a January morning when the outside low averages 20.9F. A covering sitting hard against that glass wicks it up. We normally hold the product slightly off the door and specify something that dries out rather than something that stains.
Away from the panel that slides. That one sentence solves most of the complaints we hear about existing door blinds in Westfield houses. If your operating panel is on the right, the treatment should draw and stack to the left, so the stack sits over the fixed glass and you never push it aside to get out. Somebody has to stand in the room, open the door and look at it. It doesn't come off a floor plan, and it certainly doesn't come off a factory default.
It depends on the door and on the room behind it. A one-way draw puts everything on one side, which is right when you want the whole opening clear and the stack out of the traffic path. A center split parts in the middle and stacks half at each end, which looks balanced from the yard and halves the depth of each stack. On a narrow door, splitting keeps both stacks shallow. On a wide one where you only ever walk out one end, one-way is usually better.
More than people expect, and we work it out before you order rather than after. A stack of vanes has real thickness, and a panel track stack is deeper still because each panel is a solid layer with a carrier behind it. On a 12 foot opening that can be most of a foot at one end. It's not a defect and no product avoids it entirely, so the honest move is to plan where it lands. Over the fixed panel, it costs you nothing. Over the operating panel, it annoys you every day.
Not if somebody measured for it. A patio door handle projects into the room, and a vane hanging half an inch off the glass will still swing into a lever. The fix is either an outside mount that holds the whole treatment forward of the handle, or a projection bracket that moves the track out far enough. This is one of the specific measurements we take at the door, and it's one of the specific reasons a treatment ordered online arrives and doesn't work.
Outside mount, nearly always. Door openings rarely have the depth to swallow a vertical track or a panel headrail, and even where they do, an inside mount leaves light down both sides and lets the stack sit inside the opening where it fights the door. Mounting above the header and past the trim on both sides covers the opening properly, closes the side light, and gives the stack somewhere to live off the glass. We measure for the overlap rather than guessing at it.
Different answers to the same door. Verticals traverse and tilt, which gives you the finest control and the cheapest entry, and they read as a wall of narrow vanes. Panel track glides wide flat panels, which looks much calmer on a big opening and stacks deeper. A roller or solar shade over the whole opening is the simplest and the cleanest looking, and it doesn't traverse, so you raise it to use the door. How often you actually walk through it usually decides.
Less than the ones you remember, and the details matter. Vanes hanging free will move when air from a supply register or an open door pushes them, and vinyl vanes are the noisiest. A bottom chain or connecting clips ties the hems together so the whole run moves as one, which quiets it. Fabric vanes and faux wood vanes are heavier and swing less. If the door is right beside a register, we talk about that at the measure rather than pretending it doesn't happen.
Vinyl vanes, honestly, and they're also the cheapest to fix. The bottom two feet of any patio door treatment takes nose prints, hands and the occasional shove, and a single damaged vinyl vane unclips and gets replaced without touching the rest. Fabric vanes stain. Faux wood vanes are heavy enough to take a knock but they show a scuff. Panel track sits in the same category as fabric. If the door is the dog's route to the yard, we'll say so.
Wider than most doors, and weight is the real limit rather than width. Every carrier in a vertical track carries a vane, and every foot of track adds to what the headrail is holding up. Manufacturers publish maximum widths and weights, and a long run of heavy fabric or faux wood vanes hits the weight ceiling before a vinyl run does. Past that we split the opening or specify a heavier track. On a wall of glass, coupling two units and aligning the stacks reads better than one straining track.
Yes, on a bypass or a bi-fold track, and it's a genuinely different look from anything hanging. Bypass panels ride on a track and pass behind each other, so nothing swings into the room. Bi-fold panels hinge together and fold back to one side. Both need headroom above the opening and a track set straight, and both cost more than vanes because you're buying built panels. What you get is louver control across a patio door, which no vane system really matches.
That's worth planning as one order rather than two. Faux wood vanes are made to sit next to faux wood blinds, vertical cellular matches the cellular shades on the windows, and a panel track can carry the same fabric as the rollers beside it. The thing to watch is dye lot. Fabrics and finishes run in batches, so ordering the door this spring and the windows next fall risks two shades of white on one wall. Do the wall at once and that problem disappears.
Usually a broken carrier or a lost vane clip rather than anything structural. Each vane hangs from a small carrier in the track, and the plastic stem that holds it is the part that fatigues, especially on a door that gets used hard. One failed carrier and a vane hangs low or turns the wrong way while its neighbors tilt correctly. Carriers are replaceable on most tracks. If half of them have gone, replacing the whole track is the cheaper call, and we'll tell you which case you're in.
Dimmed easily, dark with effort. Vanes overlap each other rather than sealing, so light comes through the overlaps and around the edges even fully closed. Panel track has the same issue at every panel edge. For a media room or a bedroom with a door, the honest build is a blackout roller in side channels mounted outside the opening, or a room darkening shade layered with the traversing treatment. We'd rather set that expectation now than hear about it after the first sunny morning.
Two to five weeks is the normal custom fabrication window, and door products land across it depending on what you pick. Vinyl vanes are quick. Fabric vanes, panel track and anything on a shutter track run longer, since the track gets built to your finished width. Motorized adds a step. The window goes into your paperwork with the scope, the dates and the total price, which the Indiana Home Improvement Contract Act requires on residential work over $150.
Areas We Serve

Sliding Glass Door Blinds Across Westfield

We measure and install in every one of these Westfield neighborhoods. Each has its own page with the build eras, window conditions and mounting notes for that section.

Free In-Home Measure

Schedule Your Free In-Home Measure in Westfield

Contact Information

Reach Us Directly

Our team prioritizes scheduled measures and service calls, and books in-home measures during business hours.

Office
1417 Commerce Avenue, Indianapolis, IN 46201
Hours
Mon-Fri 8a-6p
Service Area
Westfield, IN and Surrounding Areas

Ready to Book Your Measure?

Call us to set up an in-home measure, or to ask about a treatment that has stopped working. We will talk it through on the phone first.

Service area

Serving Westfield and the surrounding area

Call NowGet Quote