Window Treatment Work in Harmony
Custom Westfield window treatment crews serving Harmony homeowners with free in-home measure, repair, replacement.
Common questions from this neighborhood in Westfield. Where the houses share a builder the openings repeat, which makes whole-house pricing simpler, though we still measure every one.
- Services: faux wood blinds, wood blinds, vertical blinds, aluminum mini blinds
- Service area: Harmony, Westfield, IN and surrounding areas Getting somebody out to measure is the easy part and happens on a normal schedule. After that the fabricator needs roughly two to five weeks. We give you a specific window when we write the order.
- Insured and bonded
- Serving Westfield, IN since 2008
Local Window Treatment Experience in Harmony
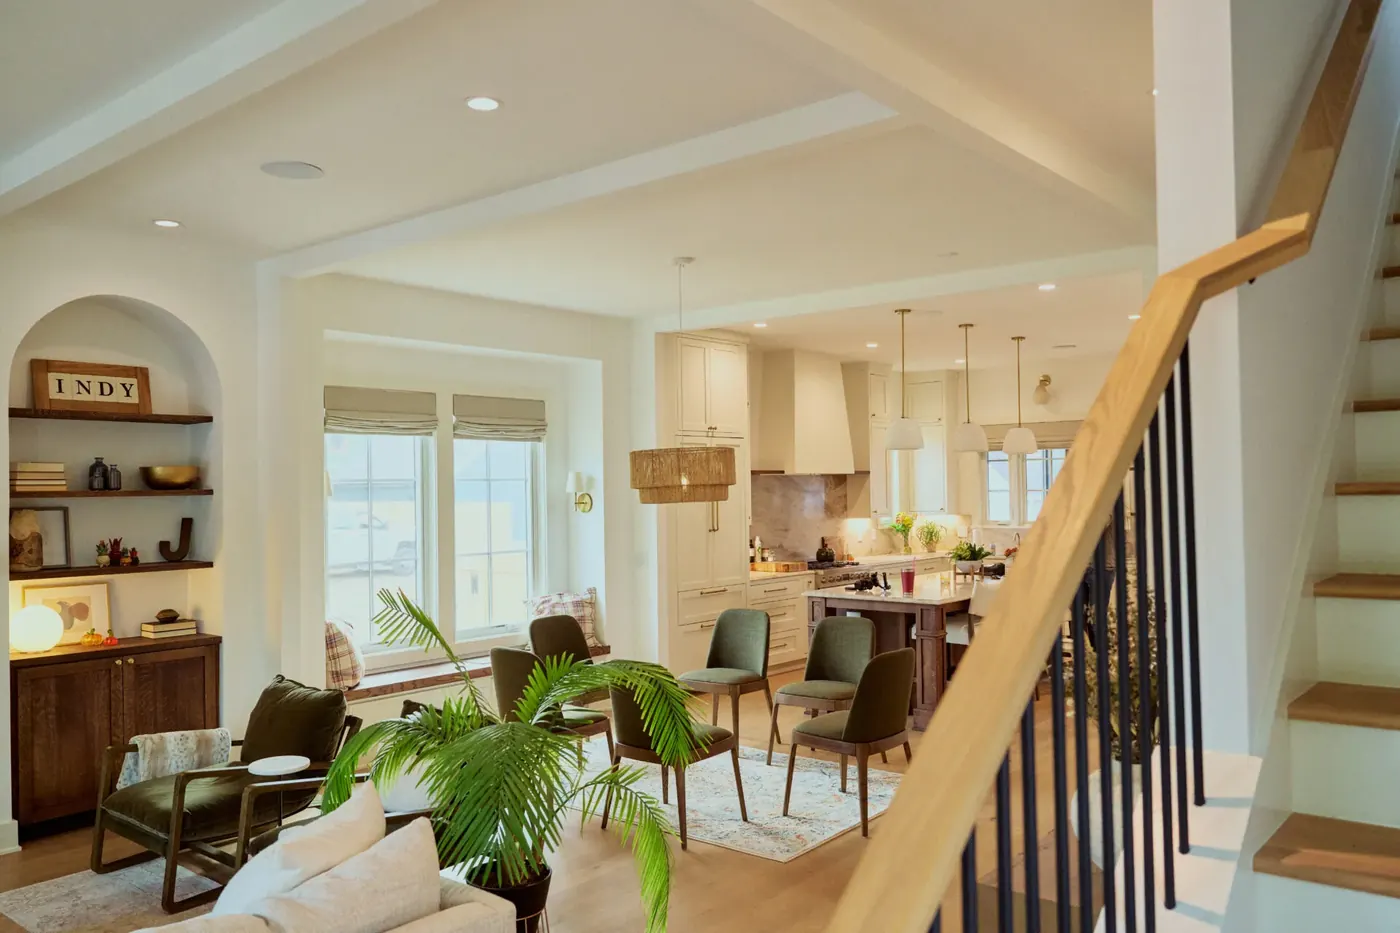
Harmony is an Estridge Homes community of 674 houses built across eleven consecutive years, 2014 through 2024, with no gaps. That combination of one builder, one narrow window and one elevation family produces the tightest plan repetition of any community in Westfield that isn't age restricted, and it has a practical consequence: a careful measure on one plan genuinely predicts the next instance of that plan. Window schedules transfer here in a way they simply do not at Bridgewater or Oak Manor.</p><p style="font-size:16px;color:#4a5a6a;line-height:1.75;margin:16px 0 0">The look is the current Westfield look at its most concentrated. Modern farmhouse and transitional elevations, black window frames with a grid detail across the upper glass, oversized rear sliding doors, and lots cleared from farm ground with nothing left standing on them. Counted from the parcel record, 422 of the 674 parcels are two story, 63 percent, and lot sizes run densest between 0.10 and 0.40 deeded acres. Recorded floor area runs 1,545 to 5,627 square feet with the assessed midpoint near $503,000.
We have served Harmony homeowners through the full range of window treatment needs, from inspections and repairs to full replacements. Whatever the system, our Westfield crew approaches every project with clear communication and respect for your property.
674 homes, eleven straight years, one builder and one elevation family
Parcels carrying recorded residential floor area under the Harmony plat names total 674, including the Harmony Mixed Use District parcels. Of those, 422 are recorded at two stories, 63 percent, which leaves a meaningful single story share for a community built entirely after 2014. Gross assessed values run from $360,300 to $1,243,100 with the middle of the distinct value distribution near $503,000. Deeded lot sizes sit densest between 0.10 and 0.40 acres, which is tight platting by Westfield standards and puts front rooms close to the street.
Construction covers eleven consecutive years, 2014 through 2024. Architecturally that's modern farmhouse, transitional and Craftsman influenced cottage elevations, with some attached and paired product in the mixed use district. Recorded floor area runs 1,545 to 5,627 square feet. Because the whole community went up in a narrow window to a limited set of elevations, the same plan recurs across the streets, and the window schedule on one instance is a reliable guide to the next.
Eighteen to thirty two openings, square set, with the frame as the feature
The 2,000 to 3,500 square foot core of this stock runs roughly 18 to 32 openings, and because the elevations repeat, a measure on one plan genuinely predicts the next. Casing is the defining condition: 2014 to 2024 construction here is largely square set drywall returns with no jamb, so outside mount, ceiling mount or a pocketed head detail should be treated as the default rather than the exception. Squareness is excellent at two to eleven years old, which makes this the easiest measuring in the city.
The shapes are the current Westfield vocabulary and they exclude the old one entirely. Arched and palladian heads are absent from this community. What you get instead is black framed windows with a grid detail across the upper glass, oversized rear sliding doors with fixed transoms above them, two story stair windows on some plans, and gable end and shed dormer glass on the farmhouse elevations. Two story family room glass appears on the larger plans without being universal.
The black frame is a feature, not a background
Homeowners here chose black window frames with a grid detail on purpose and generally want them visible. That changes the mount conversation: an inside mount sits within the frame and leaves it exposed at the edges, an outside mount covers it when down, and a cafe height shutter leaves the entire upper section on display. We ask which matters to you before recommending.
Square set returns with no jamb
2014 to 2024 construction here means drywall wrapped to the glass and nothing flat to bracket into. Outside mount on a header board, ceiling mount, or a head detail pocketed into the drywall are the real options, and shutters go into their own frame. This is the opposite condition to the wood cased 2000s stock at Bridgewater a few miles south.
Repeated plans, transferable schedules
One builder over eleven years with a limited elevation set means the same window appears many times across the community. A careful measure on one instance is a genuine guide to the next, which speeds up whole house orders and reduces surprises. It also means a mistake propagates, so the first measure gets checked rather than trusted.
Tight lots put the street close
At 0.10 to 0.40 deeded acres, front rooms here sit near a sidewalk and near the house opposite. That concentrates the privacy problem in the front elevation, where the daylight is also wanted, and it's the specific condition that makes top down bottom up cellular and cafe height shutters worth their cost rather than being nice options.
What works on an Estridge elevation
Two conditions drive nearly every Harmony recommendation: openings with no casing to mount into, and a street that's close enough to matter in the front rooms. Add a rear elevation with no canopy behind it and you have the shape of most whole house orders here. The plan repetition means a decision made well in one room genuinely transfers, so it's worth spending time on the first two rooms rather than rushing all of them.
Roller shades with a cassette
A clean cassette across the head reads correctly against a square set opening in a way a decorative valance with returns does not. It's the product that suits this architecture most naturally, and where a bedroom needs real darkness the cassette is also what lets a light blocking pocket be built at the head rather than added later.
Top down bottom up cellular in the front rooms
On a 0.10 to 0.40 acre lot the front room privacy problem and the front room daylight problem are the same window. Dropping the top instead of raising the bottom solves both, and cellular adds something measurable against a 20.9F January night. It costs more because it's two operating systems on one shade, and in this community it's usually worth it.
Cafe shutters where the grid should stay visible
Half height panels handle eye level privacy from a close sidewalk and leave the black frame and its upper grid completely exposed. On these elevations that's frequently the argument that decides the product. The rail height gets set to a line the window already has rather than to a geometric center, and we mark it with tape before ordering.
Solar shades on the rear sliding doors
Oversized rear sliders with fixed transoms above them are standard on this plan set, and the lots were cleared from farm ground with eleven years at most of planted growth, which is nowhere near enough to shade a second story. Openness gets picked against the actual view, and roll direction gets set against the door handle rather than discovered at install.
146th to 151st, botanical street names, and the mixed use district
Harmony sits in south Westfield between 146th and 151st Streets, with residents routing to 146th and out to US 31. The community carries its own amenity center and pool, and the Harmony Mixed Use District sits alongside the residential plats. The street names are botanical throughout, Waterleaf, Cloverdon, Heatherbank, Starflower, American Lotus, Beeblossom, Marshrose and Edenvale, which sets it apart from the Indiana town names in Countryside and the American town names in Centennial and makes local search behave differently here.
A community association under two named PUD entries
Harmony has a community association, and both the Harmony PUD and the Harmony Mixed Use District appear by name on the City of Westfield's published Planned Unit Development list. That means exterior work is governed by the PUD ordinance in addition to whatever the association's documents require. Architectural review procedures weren't verified in covenant text, and no recorded rule specifying a color or finish for street facing window coverings was located for this community or any other in Hamilton County. Interior work rarely raises a question. Anything mounting on the outside of the house is worth clearing before the order goes in.
Window Treatment Services in Harmony
Every service Westfield Window Treatments offers across Westfield is available to Harmony homeowners.
Faux Wood Blinds in Harmony
The humid room answer, chosen by room not by budget
Learn more →Wood Blinds in Harmony
Basswood where the room stays conditioned, composite where it doesn't
Learn more →Vertical Blinds in Harmony
One track across a door wall, stacked where the door isn't
Learn more →Aluminum Mini Blinds in Harmony
The right answer for the rooms nobody looks at
Learn more →Roller Shades in Harmony
Clean head detail on openings with no trim to hide behind
Learn more →Solar Shades in Harmony
Openness picked against your own bare lot view
Learn more →Cellular Shades in Harmony
Measured on two seasons, stacked where the head allows
Learn more →Zebra Shades in Harmony
Day view and night privacy on one tube
Learn more →Roman Shades in Harmony
Fabric with a lift system, stacked where you decide
Learn more →Woven Wood Shades in Harmony
Natural texture, with the liner that makes it work at night
Learn more →Blackout Shades in Harmony
Dark is a mounting decision, not a fabric name
Learn more →Plantation Shutters in Harmony
Built into a frame where the house gave you no casing
Learn more →Cafe Shutters in Harmony
Privacy at eye level, daylight and frame above it
Learn more →Motorized Shades in Harmony
Batteries costed at the quote, limits set at the install
Learn more →Custom Drapery in Harmony
Yardage, lining and anchoring worked out before cutting
Learn more →Valances & Top Treatments in Harmony
A top edge for windows the builder left untrimmed
Learn more →Exterior Solar Shades in Harmony
Stops the load outside, where it still can be stopped
Learn more →Retractable Awnings in Harmony
Shade in July, open sky in October
Learn more →Commercial Window Treatments in Harmony
Specified to the submittal, installed around your hours
Learn more →Skylight Shades in Harmony
Tensioned channels overhead, because gravity doesn't help up there
Learn more →Sliding Glass Door Blinds in Harmony
Stack parked clear of the panel you actually open
Learn more →Panel Track Blinds in Harmony
Flat panes on one track, parked where you decide
Learn more →Sheer Shades in Harmony
Vanes that soften the light without darkening the room
Learn more →Pleated Shades in Harmony
A single layer of fabric, specified without overselling it
Learn more →Bamboo Shades in Harmony
Natural weave in front, liner behind, for real privacy
Learn more →Dual Shades in Harmony
Banded fabric on a tube that has to be dead level
Learn more →Top-Down Bottom-Up Shades in Harmony
Two lift paths, twice the hardware, exactly the right geometry
Learn more →Cordless Blinds in Harmony
No cord to reach, and a spring that ages honestly
Learn more →Hardwood Shutters in Harmony
Basswood where the air stays stable, composite where it doesn't
Learn more →Composite Shutters in Harmony
The panel that ignores the season, sized for its weight
Learn more →Smart Home Shade Integration in Harmony
Protocol and range surveyed before a single shade ships
Learn more →Blind Repair & Restring in Harmony
Restrung where parts exist, replaced where they honestly don't
Learn more →Shutter Repair in Harmony
Hinges and magnets first, matching confirmed before we schedule
Learn more →Motorization Retrofit in Harmony
Only where the headrail was built to take it
Learn more →Outdoor Patio Shades in Harmony
Fastened into structure, because wind is what breaks these
Learn more →Office Window Treatments in Harmony
One specification per elevation, controls within reach
Learn more →Healthcare Window Treatments in Harmony
Cordless lift and documentation that survives an inspection
Learn more →Multifamily Window Treatments in Harmony
One spec per floor plan, attic stock ordered up front
Learn more →Driving Distance From Westfield
Harmony is one of several Westfield communities we serve. We measure and install across Westfield, Hamilton County, and surrounding areas.
Harmony Window Treatment FAQ
Questions we hear most often from Harmony homeowners.
Free Assessment in Harmony
Schedule a free, no-obligation window covering inspection. We respond promptly to all Harmony inquiries.