Composite Shutters

Composite Shutters in Westfield, IN

The panel that ignores the season, sized for its weight

Call (317) 863-9966Get Free Quote
Quick Answer

Here's what to know before specifying this for your house. Room conditions, mount type and lift system all change the outcome, and the answers below explain how each one moves the decision.

  • Service: Composite Shutters for Westfield homeowners
  • Service area: Westfield, IN and surrounding areas
  • For a new order, plan on a measure appointment, then two to five weeks of fabrication, then an install visit. For a broken tilt gear or a dead battery, it's usually a single short visit and no waiting.
  • Insured and bonded
  • Serving Westfield, IN since 2008
Composite Shutters Services

Expert Composite Shutters for Westfield Homes

Composite is the shutter most Westfield houses should be getting, and Harmony shows why. Estridge built 674 houses there in eleven consecutive years from 2014 to 2024, on lots densest between 0.10 and 0.40 acres, to a small enough set of elevations that a measure on one plan predicts the next instance of it. Those openings are square set drywall with no casing to mount into, so the shutter arrives in its own frame whichever material you pick. Once the frame is doing that work, the material question comes down only to how the panel behaves over the years, and a poly panel doesn't move with the season.

The trade is mass. Poly and composite stiles carry more weight per square foot than basswood does, and all of it lands on the hinges and the frame. Past a certain panel width the panel starts to drop on its hinges and the edges stop meeting cleanly, which reads as a shutter that won't close properly. The fix is structural rather than cosmetic. A divider rail across the panel adds stiffness where a wide panel wants to sag, and past the published width limit a T-post between two narrower sets carries the load properly. On Harmony's wide rear openings that belongs on the quote.

When to Call

Signs You Need Composite Shutters

If you notice any of these in your Westfield home, it is worth booking a measure. None of it is urgent, and none of it fixes itself either.

A wide opening has panels that no longer meet

Dust settles on the panels within a day of cleaning

A scratch on a panel shows a different color underneath

A tall panel has dropped away from its partner

Steam and cooking film keep dulling the window trim

A remodel changed the trim and nothing matches

A bay needs three frames meeting at the right angles

Blinds in the front room look temporary against the trim

A dog has worn the finish off a wood louver

Panels swing open on their own during the day

Our Process

How Westfield Window Treatments Handles Composite Shutters

Every job follows the same five-step process. Transparent, thorough, and done right the first time.

1

Room humidity assessed per opening

2

Widths, heights and diagonal recorded

3

Depth checked at all four corners

4

Color reviewed against the exposure

5

Louver tension set panel by panel

Real Project Photos

Composite Shutters in Westfield

Photographs from real composite shutters jobs completed by our crew in Westfield and surrounding areas.
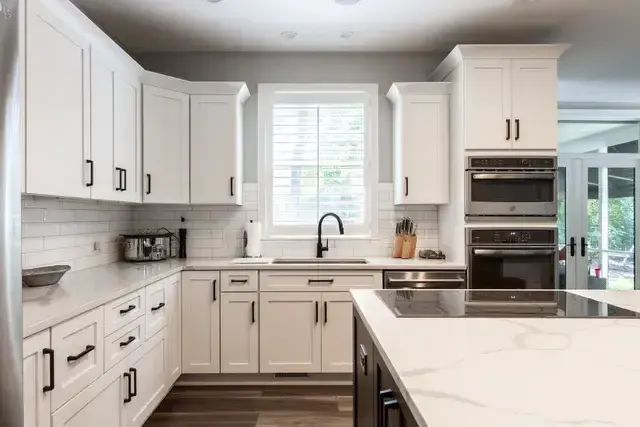
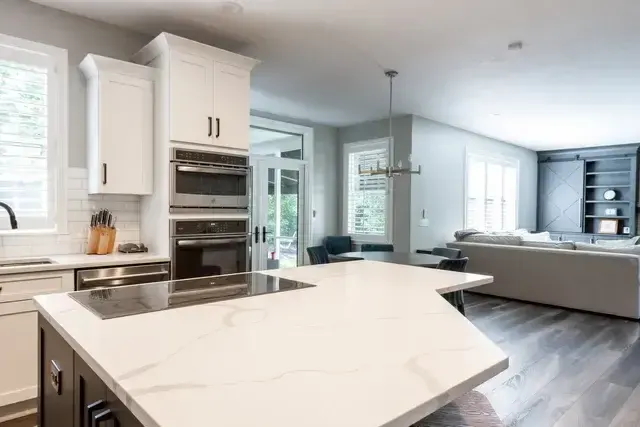
Custom shades measured and installed in WestfieldPlantation shutters fitted to a Westfield windowCellular shades in a Westfield living room
Scope of Work

What Composite Shutters Includes

Every Westfield job is documented item by item. Here is what the crew covers.

Construction identified at the measure, since solid poly, a vinyl-wrapped engineered core and a molded composite panel don't behave alike

Rooms with real humidity claimed for composite on purpose, so a bath with a working shower, a laundry room or a finished basement gets it by default

Finished panel weight worked out opening by opening, because composite carries more mass per square foot than a milled wood panel of the same size

Maximum panel width read off the manufacturer's published table instead of guessed at the window

Wide openings drawn with a T-post so no single panel ends up wider than its hinges want to carry

Tall openings given a divider rail, with the rail height set against the horizontal lines already in the room

Rail heights carried across a whole wall so the line runs level from one opening to the next

Each opening read at three widths and three heights, with the corner-to-corner diagonal logged next to them

Out-of-square recorded in sixteenths so the frame takes up the difference rather than the panel fighting it

Mounting depth read at all four corners, since one shallow corner is what turns an inside mount into an outside mount

Louver size scaled to the opening rather than to a showroom sample, 2 1/2, 3 1/2 or 4 1/2 inch

Frame profile matched to the casing already on the wall, since one opening reads very differently behind a narrow face and a wide one

Hinge count set against the finished weight of each panel, not against a default that assumes wood

Color chosen from the factory range, with the honest limits of that range said out loud before anyone falls in love with a sample

Dark colors checked against the exposure, because a dark panel behind south or west glass runs hotter than a white one

Tilt style settled at the measure, a hidden rod for an uninterrupted face or a center rod for an older house

Nothing released to the factory until you're holding a signed contract, which is what IC 24-5-11 asks for on residential jobs above $150

Panels hung, meeting stiles checked against each other, hinge fixings driven into solid material, then the perimeter finished

Pricing

What Composite Shutters Cost in Westfield

Published national figures for interior shutters run roughly $175 to $800 per window. Read that as a national range for the category, not as a quote for anything in Westfield. Composite usually sits under hardwood on material and over a cheap stock panel on build quality. The levers here aren't species, they're size and complexity: a wide opening carrying a T-post, a tall one carrying a divider rail, an arch that needs a template made before anything is cut. Weight is the quiet lever. Composite is heavier than wood at the same dimensions, so the width where a panel has to be split arrives sooner, and every split adds a stile and another hinge set to the count. Westfield Window Treatments prices from a measured opening schedule in Hamilton County with the post and rail decisions already made.

By Product

How Composite Shutters Differ by Product

Every product in this trade behaves differently in a room. Here is what that means for this work.

Solid poly panels: Polymer all the way through with no wood content anywhere in it. This is the one that shrugs off a shower room, and it's also the heaviest thing in the category, which is exactly why the width table matters more here than anywhere else.

Vinyl-wrapped engineered core: An engineered wood-substitute core inside a hard vinyl skin. It gets you a slightly lighter panel than solid poly at a similar price, and the skin is what does the moisture work, so a cut or a gouge into it matters more than a scratch on solid material.

Aluminum-reinforced stiles: A metal channel buried inside the vertical stiles of the panel. It's what lets a composite panel run to the wider end of its published range without sagging at the latch edge, and it's worth asking for by name on a wide opening.

T-post: A vertical post fixed in the middle of a wide opening so the run becomes two narrower panel sets rather than one heavy pair. It's visible, it's permanent, and on composite it shows up at narrower openings than most people expect.

Divider rail: A horizontal rail across a tall panel so the louvers above and below work independently. Beyond looks, it stiffens a tall panel, and a heavier composite panel benefits from that more than a wood one does.

Concealed tilt linkage: The tilt linkage runs inside the back of the stile, so the louver face is uninterrupted from top to bottom. On a heavier composite louver the linkage carries more load, which you feel as a firmer action rather than as a problem.

Louver size options: 2 1/2, 3 1/2 and 4 1/2 inch. Bigger louvers mean fewer lines across the glass and a more open view, and on composite they also mean fewer, heavier moving parts. Small openings and older trim usually want the smaller size.

Frame profiles: L-frame, Z-frame and deco frame. The frame is the part that takes up an out-of-square opening, and it's also the part that decides whether the shutter reads as trim or as something hung on the wall in front of the opening.

Bi-fold and bypass panel tracks: For a patio opening, panels either fold back on a hinged stack or slide past each other on a track. Bypass keeps the stack shallow where furniture is close. Bi-fold gives you the whole opening back but needs somewhere for the stack to go.

Factory color range: Composite comes in a set list of whites, off-whites and a limited group of colors, plus wood-look wraps on some lines. It's a shorter list than paint, and that's the honest tradeoff for a finish that doesn't need refinishing.

Common Questions

Composite Shutters FAQ

Questions we hear most often from Westfield homeowners considering composite shutters.

The good ones don't and the cheap ones do. A quality composite panel is a wood substrate wrapped or coated in poly, with a milled stile profile and a paint finish that reads like painted wood from a normal viewing distance. Where the difference shows is at the edges and corners: thicker stiles, a slightly softer milled profile, a uniform white with no grain, and no end grain anywhere. Beside painted trim in a modern Westfield room, most people can't pick it out. Beside stained millwork it looks like what it is, which is one reason hardwood still exists.
Manufacturers publish a maximum panel width and it's set by weight and hinge load rather than by looks. Beyond that width a panel sags, catches on the frame and stops closing flat against its neighbor. A divider rail across the panel adds stiffness and lets the upper and lower louver sections work independently, which is useful anyway. Above the panel limit the opening gets split, either into more panels or with a T-post between two sets. On a wide rear opening the right answer is usually decided by where the vertical lines in the window already fall.
Modern poly finishes hold color far better than the vinyl products of twenty years ago, and no finish is unaffected by years of direct sun. What you may see on a hard west exposure with nothing shading it is a very gradual shift in the white, most visible where a panel sits half in shadow. It happens slowly enough that most people never notice until they compare against a new panel. That's another reason to note the finish code, because matching a fifteen year old white on a west elevation is not the same as ordering the same color again.
Most lines offer a set of standard whites and off whites plus custom color matching, and custom adds cost and lead time. The thing worth knowing is that a shutter and the trim beside it are different materials with different sheens, so an exact paint match can still read slightly different in raking light. In practice, choosing from the manufacturer's standard whites against your trim in daylight gives a better result than chasing a custom match. We bring the actual samples to the actual window rather than working from a chip on a kitchen counter.
Enough to matter on a small window. A shutter frame occupies width and height inside the opening before any panel exists, and the panel stiles take more, so the visible glass shrinks by the frame plus two stiles across the width. On a large rear opening that's a small percentage. On a narrow bathroom window it can be a noticeable fraction of the view. Where the loss is unacceptable, mounting the frame outside on the wall face keeps the full opening clear, which is often the better answer on the square set openings the newer Westfield stock has anyway.
They're the right product for that room, and the frame detail still needs thought. Composite doesn't care about the humidity, where the hardware and any wood core at a cut edge can, so a quality panel with sealed edges matters more here than in a bedroom. The other consideration is the window position. A shutter over a tub, where somebody has to lean across water to tilt the louvers, is a poor arrangement no matter the material. In that spot a top down bottom up shade or a cafe height panel is frequently the better answer.
It depends on the line, and the differences are worth knowing before you buy. Some are solid polymer molded or extruded into stiles and rails with nothing else inside. Some are an engineered wood-substitute core with a hard vinyl skin over it. Some add an aluminum channel inside the stiles for stiffness. What they share is that no part of the panel is a piece of milled hardwood, which is why moisture doesn't move them and why they weigh what they weigh.
Density. A basswood panel is a light, stiff material with air in the cell structure. Poly and vinyl-skinned cores are denser materials, so the same panel dimensions come out heavier. That difference is invisible in a brochure and very visible at a wide opening, because panel weight is what decides hinge count, how far a panel can run before it needs splitting, and how the whole assembly feels when you swing it. We work it out at the measure rather than after delivery.
When splitting the run is the only way to keep each panel inside the manufacturer's published width for that material. On composite that arrives sooner than on hardwood, sometimes by a noticeable margin. The alternative is a panel that hangs heavy on its hinges, drops at the latch edge over a couple of years and stops meeting its neighbor cleanly. A T-post is a visible vertical line in your opening. We show you where it lands before you order rather than after.
It's a horizontal rail that splits a tall panel so the top louvers and the bottom louvers tilt separately. You can absolutely choose the height, and it's worth choosing rather than accepting a default. Most people put it in line with a meeting rail on the glass or at eye level so the lower half closes for privacy while the top still brings light in. Across a room we line the rails up with each other, because a wall of rails at four different heights is the kind of thing you can't stop seeing.
Some lines offer a printed or wrapped wood-look finish and a few of them are convincing at a distance. Up close, next to real stained millwork in daylight, most people can tell. If a stained wood look is the whole point of the project, hardwood is the honest recommendation and we'll say so. If the room is one where wood shouldn't go anyway, a wood-look composite is a reasonable compromise and you should see a full-size sample in that room before deciding.
Dark surfaces behind glass get hot, and a July afternoon in central Indiana with an average high around 85.2F puts real surface heat on a west elevation. Composite handles that better than a hollow PVC blind slat does, since a shutter panel is a rigid framed assembly rather than a thin strip. What we watch is color and exposure together. On the hardest elevations we steer toward lighter colors, and we make sure the panels aren't clamped tight into a frame with no room to move at all.
Start with the room, not the price. Any room where humidity swings hard is composite, and that's not a compromise, that's the correct specification. In conditioned living space it becomes a real choice: hardwood gets you a lighter panel that runs wider before it needs a T-post, plus a stain that shows grain. Composite gets you a finish that stays put and a lower material cost. Plenty of houses in Hamilton County end up with both, wood in the front rooms and composite in the wet ones, matched as closely as the two materials allow.
Yes, and that's the room it was made for. Solid poly in particular doesn't care about steam because there's no wood fiber in it to take on moisture. Two practical notes. Ventilate the room the way you would anyway, because standing humidity is hard on paint and trim even when the shutter shrugs it off. And on a small bathroom opening, think about whether you want the louvers or a cafe height panel, since a full-height shutter in a tight room can be a lot of panel to swing past a vanity.
Some, always. A shutter is a framed panel assembly with louvers that overlap when closed, and it isn't built to be a light seal. Closed louvers cut the light down a long way and still let a line show at the frame and between louvers. For a bedroom where somebody sleeps in daylight, the honest answer is a shutter for the look and a room darkening or blackout shade behind it for the darkness. Anyone telling you a shutter alone will black a room out hasn't stood in one at seven in the morning.
It's normal and it's solvable, and it's exactly why we measure the diagonal rather than just the width. Older stock settles, and an opening can be out by a quarter inch or more corner to corner without anyone noticing until something rigid goes into it. The frame is the part that absorbs it. We record the out-of-square in sixteenths, build the frame to take up the difference, and shim it plumb at install so the panels close against each other instead of against a corner.
A dry microfiber cloth or a vacuum brush along the louvers handles the routine work, and unlike wood you can go at a mark with a damp cloth and mild soap without worrying about the finish. Skip abrasive pads and anything solvent based, because the sheen on a factory finish is easier to dull than to restore. In a kitchen where cooking film builds up, warm water with a drop of dish soap and a wipe down twice a year keeps the louvers from getting sticky.
Usually, and there are two things to write down now that make it possible later. The first is the manufacturer, the line and the exact color name, which goes on your paperwork. The second is the louver size and frame style. Even with all of that, a factory finish made a year apart can sit slightly off the original under strong daylight, the same way any manufactured finish runs in batches. If a whole-house look matters more than the schedule, doing the house in one order is the safer path.
They're one of the better ones, because there's no operating cord anywhere in the product. You tilt a louver by hand or with a rod, and there's nothing hanging in the room. The cord access work in ANSI/WCMA A100.1-2022 is aimed at corded products, and a shutter simply doesn't have the failure mode. The practical caution is different: a full-height panel is a hinged door at toddler height, so hinge quality and a decent magnet catch matter more in a playroom than they do in a study.
Plan on the usual two to five week custom fabrication window from the day the order is released, and longer where the job has arches, angles or a shaped opening that needs a template made and approved first. Nothing about this work is urgent and nobody should sell it to you that way. What we do commit to is dates in writing at the point of order, and a written update if the factory moves one. We'd rather tell you about a delay than have you find out on install day.
Areas We Serve

Composite Shutters Across Westfield

We measure and install in every one of these Westfield neighborhoods. Each has its own page with the build eras, window conditions and mounting notes for that section.

Free In-Home Measure

Schedule Your Free In-Home Measure in Westfield

Contact Information

Reach Us Directly

Our team prioritizes scheduled measures and service calls, and books in-home measures during business hours.

Office
1417 Commerce Avenue, Indianapolis, IN 46201
Hours
Mon-Fri 8a-6p
Service Area
Westfield, IN and Surrounding Areas

Ready to Book Your Measure?

Call us to set up an in-home measure, or to ask about a treatment that has stopped working. We will talk it through on the phone first.

Service area

Serving Westfield and the surrounding area

Call NowGet Quote