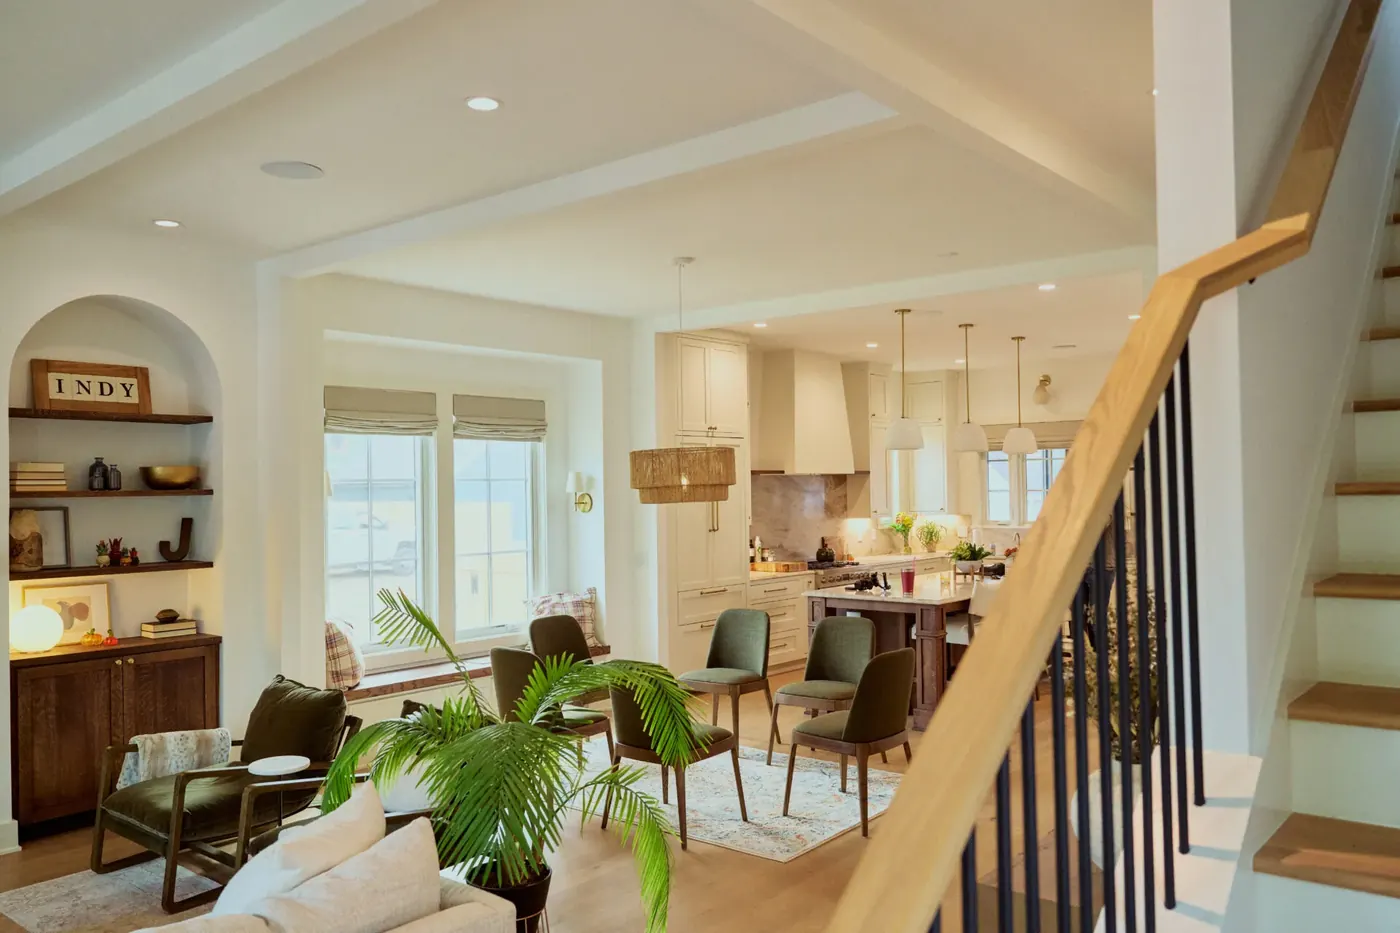
Osborne Trails Window Treatment in Westfield, IN
Custom Westfield window treatment crews serving Osborne Trails homeowners with free in-home measure, repair, replacement.
Common questions from this neighborhood in Westfield. Where the houses share a builder the openings repeat, which makes whole-house pricing simpler, though we still measure every one.
- Services: faux wood blinds, wood blinds, vertical blinds, aluminum mini blinds
- Service area: Osborne Trails, Westfield, IN and surrounding areas Getting somebody out to measure is the easy part and happens on a normal schedule. After that the fabricator needs roughly two to five weeks. We give you a specific window when we write the order.
- Insured and bonded
- Serving Westfield, IN since 2008
Local Window Treatment Experience in Osborne Trails
This community inverts the Westfield norm. In a city where 67.8 percent of single family parcels carry two stories or more, Osborne Trails is 71 percent single story, so there's no two story great room wall to reach and no stair hall glass twenty feet up. Every window is accessible from the floor or a step ladder. What replaces height as the design driver is operation: cordless lift, a control at a sensible height, and motorization specified because a control has to work one handed without a hard grip rather than because a shade is out of reach.</p><p style="font-size:16px;color:#4a5a6a;line-height:1.75;margin:16px 0 0">The plan repetition is the other structural fact and it's unusual enough to be worth stating precisely. About 59 distinct recorded floor areas across 785 houses means the same handful of Del Webb plans appearing over and over, so a careful measure on one instance is a near exact guide to every other instance of that plan in the community. Practically, that makes whole house quoting fast and it makes a neighbor's job a genuinely useful reference in a way it never is in a custom community.
We have served Osborne Trails homeowners through the full range of window treatment needs, from inspections and repairs to full replacements. Whatever the system, our Westfield crew approaches every project with clear communication and respect for your property.
785 homes, 71 percent single story, from about 59 floor plans
Parcels with recorded residential floor area under the Osborne Trails plat names total 785, and 560 of those are recorded at a single story, 71 percent. The remainder are 1.5 and 2-story plans with a bonus level. The community is still selling, so the count will rise. Gross assessed values run $291,000 to $521,300, a 1.8 times spread, which is the narrowest assessed band of any community in this file, with the middle of the distinct value distribution near $381,000.
Seven consecutive construction years, 2019 through 2025, still building. Recorded residential floor area runs 1,256 to 3,768 square feet, and there are only about 59 distinct square footage values across all 785 houses. Architecturally it's the single story Del Webb plan set with craftsman and cottage elevations and current generation black window frames on the upgraded elevations. The lots are small and low maintenance by design, and they were cleared recently, so there's no established canopy.
Nine to sixteen openings, all reachable, all square set
The 1,300 to 2,600 square foot plans that make up most of this community run roughly 9 to 16 openings, which is a small count by Westfield standards and reflects both the single story format and the compact footprint. Because there are only about 59 distinct floor areas across 785 houses, a measure on one plan is a near exact guide to every other instance of that plan, which is why a whole house quote here comes together faster than anywhere else in the city.
The glass is arranged differently from a two story Westfield house. Sun room and flex room windows make up the largest single glass area in most plans, transom units sit over rear sliders on upgraded elevations, arched heads are absent entirely, and two story shapes are essentially absent because 71 percent of the stock has no second floor. Construction runs 2019 to 2025 with square set drywall returns as standard, so there's no jamb to mount into and everything is square.
The sun room is the main event
In most plans here the largest glass area isn't the great room, it's the sun room or flex room. That space is typically used all day, faces whichever way the lot allows, and carries more glass for its floor area than any other room in the house. It gets specified first and it usually needs a different product from the bedrooms.
Operation is the specification, not height
With no glass out of reach, the driver isn't access, it's control. A wand at a sensible height, a cordless lift with a manageable pull, or motorization at a wall keypad rather than a phone app. Controls that work one handed without a hard grip or a twist of the wrist are the requirement here, and they get chosen deliberately rather than defaulted.
A measure that genuinely transfers
About 59 distinct floor areas across 785 houses means one accurate measure covers many houses. That speeds up quoting and makes a neighbor's job a real reference. It also means an error propagates, so the first measure on a plan gets checked carefully rather than trusted, and we still take three widths and three heights at every opening.
Cleared ground, no canopy
The lots are recent and low maintenance by design, so there's nothing planted that's tall enough to shade anything. Whatever the plan's rear elevation faces, it faces unfiltered, and on a single story house the glass is closer to reflected light off paving and turf than an upstairs window would be.
What a single story 55 and better plan actually needs
The brief here is different from every other Westfield community and the differences are practical rather than stylistic. Nothing is out of reach, so motorization is chosen for how it operates rather than for where it is. The plan set repeats, so consistency across the house is easy and a mistake repeats too. And the sun room is usually the room that decides whether the specification worked.
Solar shades in the sun room
The sun room carries the most glass and gets used the longest, so it takes the load. Openness gets chosen standing in the room at the hour it's actually used, and with no canopy on these lots it typically runs lower than people expect. Where the room faces west, this single decision does more for how the house lives than anything else on the order.
Cordless cellular through the bedrooms
Cordless lift with a manageable pull, in a cellular fabric that does something measurable against a 20.9F January night in a single story house where every room is an exterior room. Double cell where a specific bedroom has a real cold complaint rather than across the whole plan, which is money doing nothing in a room that never gets cold.
Motorization at a keypad, not an app
Where motorization goes in, a wall keypad at a reachable height is usually the better control than a phone. It works for guests, it works when a phone is charging in another room, and it doesn't depend on a household router that may change. Battery arrangement matters too: Hunter Douglas puts PowerView battery life at about a year, and a rechargeable or trickle charge arrangement removes an annual chore.
Composite shutters in the baths and laundry
Del Webb plans carry compact baths and a laundry with real humidity in them, and composite panels hold up where hardwood cups and checks. On square set openings with no casing, the shutter goes into its own frame, which on these elevations reads as the trim the plan didn't include and generally looks better than an inside mount fighting for depth.
State Road 32 and Ditch Road, with a distillery as the anchor
Osborne Trails sits in east Westfield off State Road 32 near Ditch Road, with residents routing to State Road 32 and into downtown Westfield. The community carries its own clubhouse and amenity center, and West Fork Whiskey Co. operates at Osborne Trails, which is an anchor amenity no other age restricted community in the county has. The streets, Allenwood, Boulder Brook, Cordova, Derringer, Faudree, Parksville, Sumrall and Wilkey, don't follow a single theme the way the horse and golf naming schemes elsewhere in Westfield do.
An age restricted association under two named PUD phases
Osborne Trails is a Del Webb style age restricted community with its own association, and both Osborne Trails PUD and Osborne Trails Phase II PUD appear on the City of Westfield's published Planned Unit Development list, so exterior work falls under the PUD ordinance as well as the association's documents. Active adult communities are typically governed by a declaration with a modifications committee, and we could not verify the architectural review procedures here in covenant text. No recorded rule on window covering color was located for this community or any other in Hamilton County, so nobody should be telling you what your options are without showing you the document.
Window Treatment Services in Osborne Trails
Every service Westfield Window Treatments offers across Westfield is available to Osborne Trails homeowners.
Faux Wood Blinds in Osborne Trails
The humid room answer, chosen by room not by budget
Learn more →Wood Blinds in Osborne Trails
Basswood where the room stays conditioned, composite where it doesn't
Learn more →Vertical Blinds in Osborne Trails
One track across a door wall, stacked where the door isn't
Learn more →Aluminum Mini Blinds in Osborne Trails
The right answer for the rooms nobody looks at
Learn more →Roller Shades in Osborne Trails
Clean head detail on openings with no trim to hide behind
Learn more →Solar Shades in Osborne Trails
Openness picked against your own bare lot view
Learn more →Cellular Shades in Osborne Trails
Measured on two seasons, stacked where the head allows
Learn more →Zebra Shades in Osborne Trails
Day view and night privacy on one tube
Learn more →Roman Shades in Osborne Trails
Fabric with a lift system, stacked where you decide
Learn more →Woven Wood Shades in Osborne Trails
Natural texture, with the liner that makes it work at night
Learn more →Blackout Shades in Osborne Trails
Dark is a mounting decision, not a fabric name
Learn more →Plantation Shutters in Osborne Trails
Built into a frame where the house gave you no casing
Learn more →Cafe Shutters in Osborne Trails
Privacy at eye level, daylight and frame above it
Learn more →Motorized Shades in Osborne Trails
Batteries costed at the quote, limits set at the install
Learn more →Custom Drapery in Osborne Trails
Yardage, lining and anchoring worked out before cutting
Learn more →Valances & Top Treatments in Osborne Trails
A top edge for windows the builder left untrimmed
Learn more →Exterior Solar Shades in Osborne Trails
Stops the load outside, where it still can be stopped
Learn more →Retractable Awnings in Osborne Trails
Shade in July, open sky in October
Learn more →Commercial Window Treatments in Osborne Trails
Specified to the submittal, installed around your hours
Learn more →Skylight Shades in Osborne Trails
Tensioned channels overhead, because gravity doesn't help up there
Learn more →Sliding Glass Door Blinds in Osborne Trails
Stack parked clear of the panel you actually open
Learn more →Panel Track Blinds in Osborne Trails
Flat panes on one track, parked where you decide
Learn more →Sheer Shades in Osborne Trails
Vanes that soften the light without darkening the room
Learn more →Pleated Shades in Osborne Trails
A single layer of fabric, specified without overselling it
Learn more →Bamboo Shades in Osborne Trails
Natural weave in front, liner behind, for real privacy
Learn more →Dual Shades in Osborne Trails
Banded fabric on a tube that has to be dead level
Learn more →Top-Down Bottom-Up Shades in Osborne Trails
Two lift paths, twice the hardware, exactly the right geometry
Learn more →Cordless Blinds in Osborne Trails
No cord to reach, and a spring that ages honestly
Learn more →Hardwood Shutters in Osborne Trails
Basswood where the air stays stable, composite where it doesn't
Learn more →Composite Shutters in Osborne Trails
The panel that ignores the season, sized for its weight
Learn more →Smart Home Shade Integration in Osborne Trails
Protocol and range surveyed before a single shade ships
Learn more →Blind Repair & Restring in Osborne Trails
Restrung where parts exist, replaced where they honestly don't
Learn more →Shutter Repair in Osborne Trails
Hinges and magnets first, matching confirmed before we schedule
Learn more →Motorization Retrofit in Osborne Trails
Only where the headrail was built to take it
Learn more →Outdoor Patio Shades in Osborne Trails
Fastened into structure, because wind is what breaks these
Learn more →Office Window Treatments in Osborne Trails
One specification per elevation, controls within reach
Learn more →Healthcare Window Treatments in Osborne Trails
Cordless lift and documentation that survives an inspection
Learn more →Multifamily Window Treatments in Osborne Trails
One spec per floor plan, attic stock ordered up front
Learn more →Where We Measure Near Westfield
Osborne Trails is one of several Westfield communities we serve. We measure and install across Westfield, Hamilton County, and surrounding areas.
Osborne Trails Window Treatment FAQ
Questions we hear most often from Osborne Trails homeowners.
Free Assessment in Osborne Trails
Schedule a free, no-obligation window covering inspection. We respond promptly to all Osborne Trails inquiries.